
Common Welding Problems and How to Spot Them Before They Fail
Short answer
Misalignment (26.34%), spatter (25.19%), and insufficient penetration (22.90%) rank as the most common welding defects. Cosmetic issues like spatter are surface-level; structural defects like porosity, undercut, and incomplete fusion compromise load capacity and demand immediate professional repair. Aluminum is prone to hydrogen porosity; steel faces undercut and lamellar tearing. Detect problems early through visual inspection, dye-penetrant testing, and ultrasonic scanning. Call a mobile welder immediately if you spot cracking, severe undercut, or visible porosity on load-bearing welds.
Why Weld Defects Matter Before Failure: The Load-Bearing Reality for Custom Structures#
A weld that passes visual inspection in the shop can fail catastrophically under load weeks or months later. Structural steel beams, custom gates, railings, and security cages rely entirely on weld integrity to carry their design load, and a hidden defect, porosity deep inside the bead, an undercut that stress-concentrates, or incomplete fusion between passes, remains invisible until the structure moves, vibrates, or bears a dynamic load it was not designed to handle.
The cost of delay is severe. A gate that fails under wind load or a railing that cracks under a person's weight creates immediate liability, emergency repair bills, and downtime that far exceeds the cost of catching and fixing the defect before installation. In structural steel projects, a beam may pass visual review in the workshop, then fail dimensional checks during assembly 2-4 weeks later, by which time the fabricator has already shipped, the customer has already scheduled installation, and a defect discovered on-site becomes an emergency call rather than a routine shop fix.
Most of those defects are cosmetic or minor; some are structural and dangerous. The difference between the two determines whether you schedule a routine repair or call a mobile emergency welder at midnight.
The Most Common and Dangerous Weld Defects: What the Data Shows#
Misalignment, Spatter, and Insufficient Penetration: Prevalence and Structural Risk#
Three defects dominate the weld-quality landscape. Misalignment accounts for 26.34% of all recorded weld defects, spatter for 25.19%, and insufficient penetration for 22.90%. Together they represent nearly three-quarters of all defects found in fabrication.
Spatter, the molten metal droplets that stick to the base metal outside the weld bead, is almost always cosmetic. It adds no strength, removes no strength, and is easily cleaned. Misalignment, where the two pieces being joined are not perfectly flush, can range from cosmetic (a very small step that does not affect load) to structural (a noticeable offset that creates a stress riser and reduces joint strength).
Insufficient penetration is the dangerous one. It means the weld did not melt deep enough into the base metal to fuse the two pieces fully. A weld that looks solid on the surface but fails to penetrate the full thickness of the joint will fail under tension, bending, or impact. On a gate hinge, a railing attachment, or a security cage corner, insufficient penetration is a time bomb: the joint will hold under static load but crack under wind, vibration, or impact.
Porosity and Undercut: Detection Patterns and Failure Modes#
Porosity, gas pockets trapped inside the weld metal, is invisible from the outside. It appears as small voids in the cross-section, discovered only by cutting the weld open or using ultrasonic or radiographic testing. A single large pore or a cluster of small ones reduces the weld's cross-sectional area and its load-carrying capacity. Under cyclic loading (wind, vibration, repeated stress), a pore becomes a stress concentration point where cracking initiates.
Undercut is a groove melted into the base metal at the edge of the weld bead, leaving the joint thinner than the parent material. It is visible to the naked eye as a dark line running along the weld toe. Undercut reduces the joint's load-carrying area and creates a sharp stress concentration. In a railing or gate, undercut at a fillet weld is a classic failure mode: the stress concentrates at the groove, and the joint cracks under load.
Both defects are structural and both demand professional repair. A railing with porosity or undercut will not fail under a person's static weight but will crack under dynamic loading, wind, impact, or repeated stress from opening and closing a gate.
Material-Specific Defect Risks: Aluminum vs. Steel Weld Vulnerabilities#
Steel and aluminum weld differently, and their defect profiles differ. Steel is prone to undercut, lamellar tearing (cracking through the thickness of thick plates), and hydrogen-induced cold cracking. Aluminum is prone to porosity from hydrogen entrapment in the molten pool, hot cracking (cracking as the weld cools), and loss of strength in the heat-affected zone (the area around the weld heated by the arc but not melted).
Aluminum welds are also more sensitive to surface contamination. Oxide films on aluminum melt at a higher temperature than the aluminum itself, so they can be trapped in the weld pool, creating inclusions and porosity. Steel does not have this problem to the same degree. A steel welder can tolerate slightly dirty material; an aluminum welder cannot.
For custom fabrication, this means aluminum gates and railings require stricter cleaning, inert-gas shielding, and post-weld heat treatment to restore strength. A steel railing can be welded, cleaned, and installed; an aluminum railing needs more care and more inspection to catch the porosity that steel does not typically develop.
Spotting Defects Before Failure: Visual Inspection, Red Flags, and Professional Intervention#
Visual Inspection Techniques for Cosmetic vs. Structural Defects#
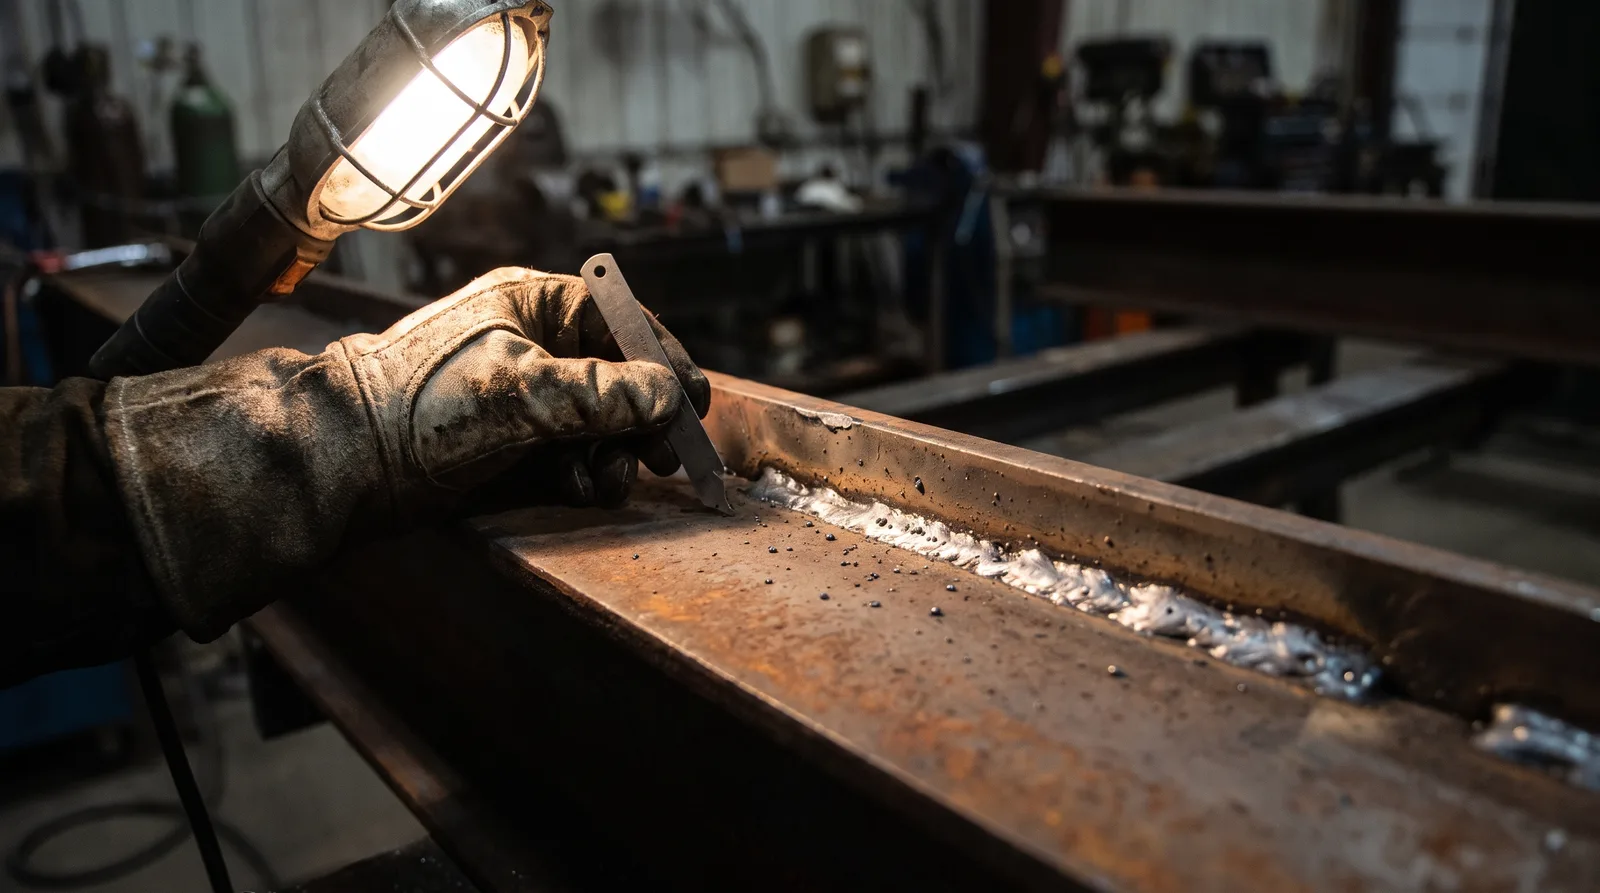
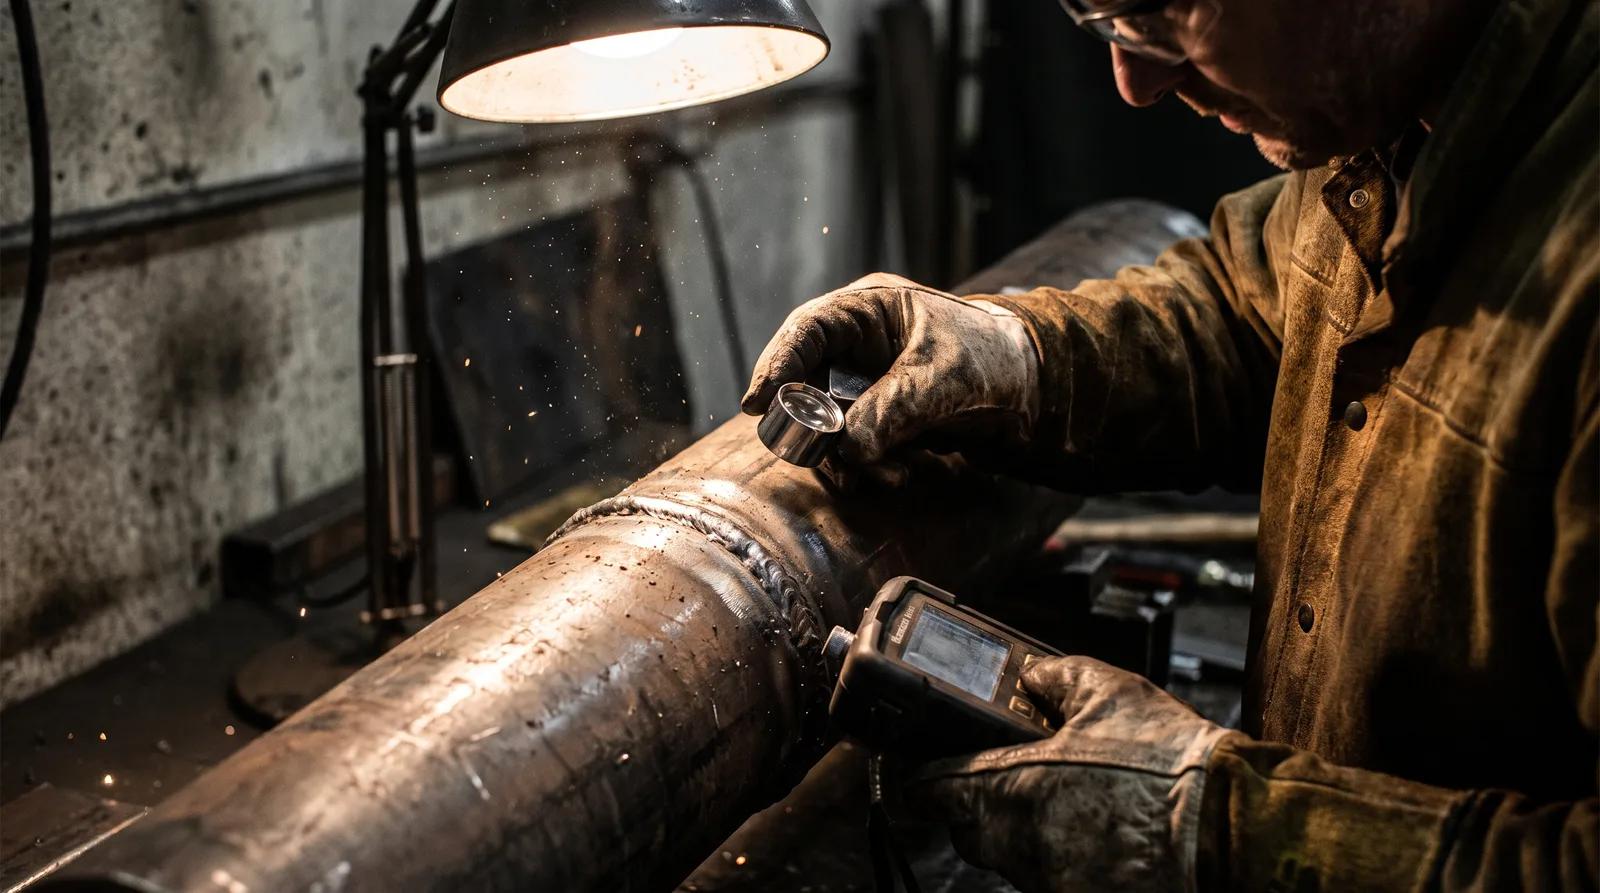
Start with your eyes. A clean, bright light and a magnifying glass (10x or higher) will reveal surface defects: spatter, undercut, cracks, and misalignment. Run your finger along the weld bead (carefully, the edges are sharp). You will feel undercut as a groove; you will feel spatter as bumps; you will feel a crack as a discontinuity.
Cosmetic defects, spatter, minor misalignment, small surface porosity, do not require immediate repair. They do not affect load capacity and can be cleaned or ground smooth before installation. Structural defects, deep undercut, visible cracks, large porosity, insufficient penetration, require professional repair or rejection of the part.
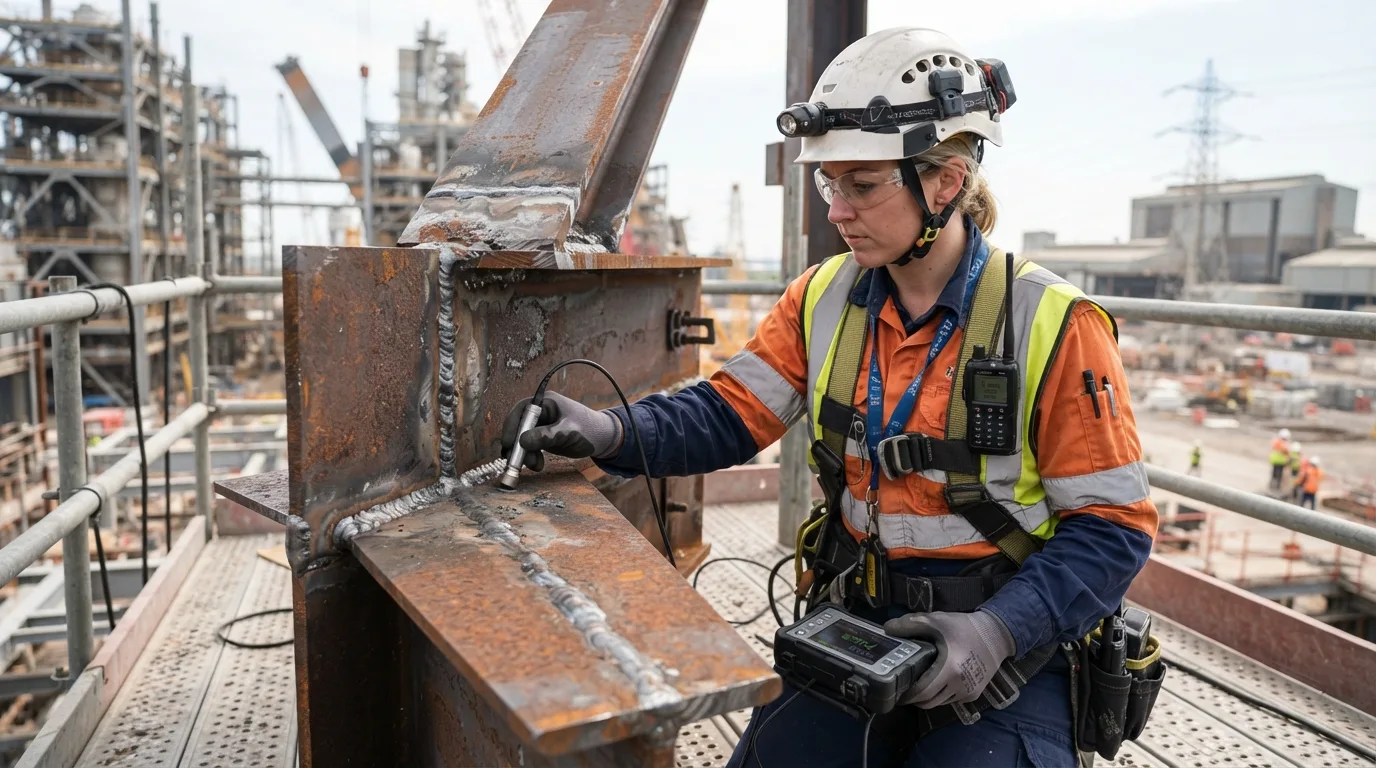
The challenge is that many structural defects are not visible. Porosity inside the weld, incomplete fusion between passes, and hydrogen cracking deep in the bead cannot be seen with the naked eye. This is where non-destructive testing (NDT) enters: dye-penetrant testing (a liquid dye that seeps into surface cracks), ultrasonic testing (sound waves that detect internal voids), and radiographic testing (X-rays that image the weld cross-section). For critical structures, a security cage, a load-bearing railing, a structural frame, NDT is not optional; it is the only way to know if the weld is sound.
Red Flags That Signal Immediate Professional Intervention#
Call a professional welder immediately if you see any of the following:
- Visible cracks in or near the weld, in any direction (longitudinal, transverse, or at an angle). A crack is a structural failure waiting to happen.
- Deep undercut (a groove running along the weld toe that is noticeably deeper than shallow surface wear). Shallow undercut can be tolerated; deep undercut reduces load capacity.
- Large porosity visible on the surface (pores that are visibly substantial). Small porosity is often acceptable; large porosity is not.
- Incomplete fusion (a dark line or gap between the weld and the base metal, visible on the surface). This means the weld did not melt into the base metal.
- Severe misalignment (a step or offset between the two pieces that is visibly pronounced). Minor misalignment is cosmetic; severe misalignment is structural.
- Spatter that cannot be cleaned (spatter fused so hard to the base metal that grinding is required to remove it). This suggests the arc was unstable and the weld quality may be poor.
If a weld shows any of these signs, do not install the part. Do not assume it will hold. Call a professional welder to inspect, test, and repair or reject the part.
When to Call a Professional Welder vs. Schedule a Shop Appointment#
The decision hinges on urgency and risk. If the defect is on a part already installed, a gate that is cracking, a railing that is moving, a cage that is failing, call a mobile emergency welder. The structure is under load and the risk is immediate. A mobile welder can come to your site, assess the damage, and repair it on-site, often the same day.
If the defect is on a part in the shop before installation, schedule a shop appointment. The part is not under load and the risk is lower. A shop welder can remove the part, repair it properly (often by grinding out the defect and re-welding), and test it before returning it to you. Shop repair is cheaper and more thorough than emergency repair.
The threshold is simple: if the structure is installed and in use, call mobile emergency. If the part is in the shop or in storage, schedule a shop appointment.
Mobile Emergency Repair Readiness for Critical Structures#
Decision-Making Framework for Emergency vs. Scheduled Repair#
A mobile emergency welder is the right call when the cost of downtime exceeds the cost of the emergency service. A gate that is stuck open is a security risk and a liability. A railing that is cracking is a safety hazard. A security cage that is failing is a breach. In these cases, paying for a mobile welder to come out the same day is cheaper than the liability, the lost business, or the safety risk.
A scheduled shop repair is the right call when the part can be removed and replaced temporarily, or when the downtime is acceptable. A gate that is cracked but still functional can wait for a shop appointment. A railing that is undercut but not moving can be scheduled for repair during a planned maintenance window. A fabrication job that is not yet installed can be sent back to the shop for correction.
The real discipline in weld quality is catching defects before they become emergencies. Mitch, Owner & Lead Welder, has found that the shops that invest in rigorous inspection and testing, visual inspection, dye-penetrant testing on critical welds, ultrasonic testing on thick sections, avoid the emergency calls entirely. They catch the defect in the shop, repair it, test it, and ship a sound part. The shops that skip inspection end up making emergency calls, paying premium rates, and losing customer trust.
Investing in high-quality welding consumables can reduce post-weld cleaning time by up to 30%, which means less rework, fewer defects, and fewer emergency calls. Premium ER70S-6 wire with stable chemistry, adjusted welding parameters, increased gas post-flow time, a larger gas lens, and back-side shielding (back-purging) all reduce spatter and porosity. These are not luxuries; they are the foundation of a defect-free shop.
Applying the Discipline: Your Next Step#
The shops and fabricators that thrive are the ones that treat weld quality as a system, rigorous inspection, premium consumables, proper technique, and the discipline to reject or repair defects before they leave the shop.
Start with your own parts. If you have a gate, railing, or security cage in place, inspect it now: look for cracks, undercut, porosity, and misalignment. If you find any red flags, call a professional welder for assessment. If you are commissioning a new fabrication job, specify inspection and testing as part of the contract. Ask your fabricator what defect rate they target, what testing they perform, and what warranty they offer on weld quality. A fabricator that can answer those questions with data and confidence is one you can trust.
For broken gates, railings that need fixing, or fabrication jobs that require professional assessment, Capital M Welding and Fabrication serves the Detroit area (Hamtramck, Ferndale, Royal Oak, Warren, Dearborn, Southfield, Highland Park) with mobile and 24-hour emergency service. Get a free welding quote on your next project.
| Defect Type | Percentage of All Recorded Defects | Primary Risk Profile |
|---|---|---|
| Misalignment | 26.34% | Ranges from cosmetic to structural; offsets create stress concentration |
| Spatter | 25.19% | Cosmetic in nature; easily cleaned; no strength impact |
| Insufficient Penetration | 22.90% | Structural and dangerous; fails under tension, bending, or impact |
| Porosity & Undercut | Combined remainder | Invisible (porosity) or visible (undercut); both structural; demand professional repair |
| Defect Category | Typical Defects | Detection Method | Repair Requirement | Timeline Risk |
|---|---|---|---|---|
| Cosmetic | Spatter, minor misalignment, small surface porosity | Visual inspection with 10x magnification, tactile feel | Not required; can clean before installation | No immediate risk |
| Structural | Insufficient penetration, deep porosity, undercut, cracks | Professional ultrasonic or radiographic testing required | Immediate professional repair mandatory | Hidden failure risk 2–4 weeks post-installation |
| Transition Risk | Moderate misalignment or edge porosity | Visual + professional inspection confirmation | Assess load path and stress concentration risk | Depends on application load and location |
| Material | Primary Defect Vulnerabilities | Contributing Factor | Inspection Sensitivity |
|---|---|---|---|
| Steel | Undercut, lamellar tearing, hydrogen-induced cold cracking | Tolerates slightly dirty material; thickness-dependent stress | Moderate; visual inspection often sufficient for cosmetic defects |
| Aluminum | Porosity from hydrogen entrapment, hot cracking, heat-affected zone strength loss | Oxide films trap in weld pool; surface contamination critical | High; requires stricter cleaning, inert gas shielding, post-weld heat treatment |
| Decision Impact | Aluminum requires more care and more inspection | Aluminum oxide melts above aluminum melt temperature | Aluminum gates and railings demand enhanced quality protocol |
Frequently Asked Questions
How much of a typical weld is likely to contain some form of defect?
Weld defect rates in fabricated work typically run 1.0-1.4% of total weld length. On a 100-foot railing, this translates to approximately one to one-and-a-half feet of weld length containing some defect, most of which are cosmetic but some structurally dangerous.
If a weld looks solid on the surface, why would it still fail under load?
Insufficient penetration, porosity, and undercut are all invisible or nearly invisible on the surface but structurally compromising. Under dynamic loading, wind, vibration, or repeated stress, these defects concentrate stress, initiate cracks, and fail the joint despite the weld appearing sound to the naked eye.
What simple field techniques can I use to detect undercut and spatter without special equipment?
Use a 10x magnifying glass and bright light to inspect the weld bead. Run your finger carefully along the weld toe: you'll feel undercut as a groove and spatter as bumps. Undercut appears as a dark line along the weld edge; spatter shows as molten metal droplets stuck to base metal outside the bead.
Why do aluminum welded structures require more inspection than steel, and what specific risks do they face?
Aluminum oxide films melt above aluminum's melting point, trapping inclusions and porosity in the weld pool. Additionally, aluminum is prone to hot cracking and heat-affected zone strength loss. These factors demand stricter cleaning, inert-gas shielding, and post-weld heat treatment, aluminum cannot tolerate the slight contamination that steel tolerates.
Can investing in better welding wire and consumables reduce my post-fabrication cleaning workload?
Yes. Using premium ER70S-6 wire with stable chemistry and adjusting welding parameters (including increased gas post-flow time and larger gas lens) can significantly reduce spatter. High-quality consumables can reduce post-weld cleaning time by up to 30%.
What welding defects pose the greatest structural risk in custom fabrication and steel work?
Incomplete penetration poses the greatest risk because the weld doesn't fully fuse through the joint, causing cracks under tension or impact. Porosity, invisible gas pockets in the weld, weakens load capacity and creates stress concentration points, especially under cyclic loading. Undercut, a groove eroded into the base metal at the weld edge, similarly concentrates stress and commonly fails in structural applications like railings. Both porosity and undercut require professional repair to prevent failure under dynamic loads.
How do I know if a weld defect requires immediate professional repair?
A weld defect needs immediate professional repair if it affects load-carrying capacity rather than appearance. Cosmetic issues like spatter only require cleaning, but structural problems, such as incomplete penetration, porosity, or undercut, reduce joint strength and create failure points under stress. Any defect on load-bearing connections should be professionally inspected and repaired before the structure is used, as delaying repairs leads to costlier emergency fixes later.
Why do welds fail in driveway gates and railings, and how can I spot it early?
Welds fail due to hidden defects like gas pockets, surface grooves, incomplete fusion, or misalignment that crack under stress from wind and vibration. While some defects like surface grooves appear as dark lines along the weld, most, including internal voids and deep fusion problems, require professional ultrasonic or radiographic testing to detect. Visual inspection alone misses dangerous flaws, making pre-installation professional testing essential to prevent costly failures.
What's the difference between a cosmetic weld defect and a structural one?
Cosmetic defects like spatter don't affect joint strength and are easily cleaned away. Structural defects, such as incomplete penetration, porosity, undercut, or misalignment, reduce load-carrying capacity by weakening the bond, concentrating stress, or preventing proper fusion. While cosmetic flaws are purely visual, structural defects remain hidden until the joint fails under tension, vibration, or impact, making them dangerous and requiring professional repair.
When should I call a mobile emergency welder instead of waiting for a shop appointment?
Call a mobile emergency welder immediately if your welded structure shows defects that weaken load-bearing joints, such as incomplete fusion, gas pockets, or edge grooves. These flaws create failure points under stress, vibration, or repeated loading and may not be visible during inspection. Cosmetic issues like spatter can wait for a shop appointment, but any structural defect on critical joints, hinges, railings, or security attachments, requires urgent professional repair to prevent failure and liability.
Sources
- strathprints.strath.ac.uk (via Perplexity sonar-pro) - Strathprints (2026-09-06)
- jurnalmesin.petra.ac.id (via Perplexity sonar-pro) - Jurnalmesin (2026-09-06)
- Structural Steel Welding Defects Guide - Hongtengtop (2026-09-06)
- 8 Common Welding Defects: Causes and Prevention Methods Explained – BRIDGE BRAND WELDING MATERIALS - Bridgewelding (2026-09-06)